4 Bedroom
2,065 sq ft carpet · 3,754 sq ft total
From ₹10.14 Cr*indicative + charges
Sector 105, Noida
 Project by Max Estates
4 Bedroom, Duplex, Townhouse & Sky Villa Residences
Starting from₹10.14 Cr*
A movement-first Max Estates community of 270 homes in two residences on the Noida–Greater Noida Expressway, with an elevated jogging track and 72,000+ sq ft of amenities.
Private buyer assistance
Receive current availability, plan options and site-visit assistance for Estate 105 residences.
Current pricing
Six residence types in Sector 105, Noida, currently marketed from ₹10.14 Cr* for the 4 Bedroom homes to ₹26.52 Cr* for the Sky Villa. Final price, inventory and applicable charges must be confirmed before booking.
2,065 sq ft carpet · 3,754 sq ft total
From ₹10.14 Cr*indicative + charges2,318 sq ft carpet · 4,214 sq ft total
From ₹11.38 Cr*indicative + charges3,487 sq ft carpet · 6,339 sq ft total
From ₹17.12 Cr*indicative + charges3,854 sq ft carpet · 7,008 sq ft total
Price on Request*current price shared on enquiry4,290 sq ft carpet · 7,800 sq ft total
Price on Request*current price shared on enquiry5,401 sq ft carpet · 9,821 sq ft total
₹26.52 Cr*indicative + charges*Indicative current marketed pricing; Townhouse and Townhouse (L) prices are shared on request. Final price, inventory, applicable charges, offers and availability are subject to confirmation.
Project overview
Estate 105, also known as Max Estate 105, is a Max Estates residential community at Plot No. C-02, Sector 105, Noida, registered with UP-RERA (UPRERAPRJ529777/03/2026) by Max Estates Noida Private Limited. Phase 1 covers about 22,718 sq m (about 5.6 acres) of the 10.33-acre campus, with 270 homes in two residences — four homes per floor — beside a 35 m-wide, 3-acre green belt.
Choose your residence type to request the current price, cost sheet or floor plan before making a booking decision.
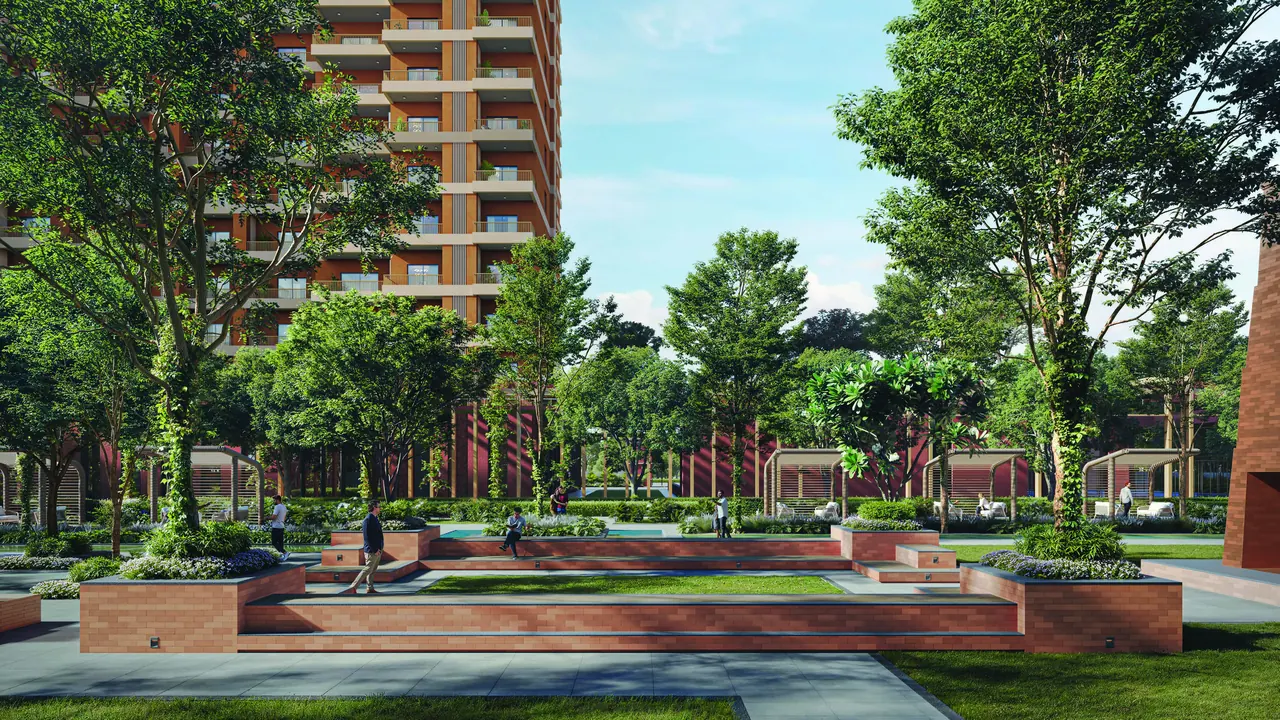
What sets it apart
Project imagery
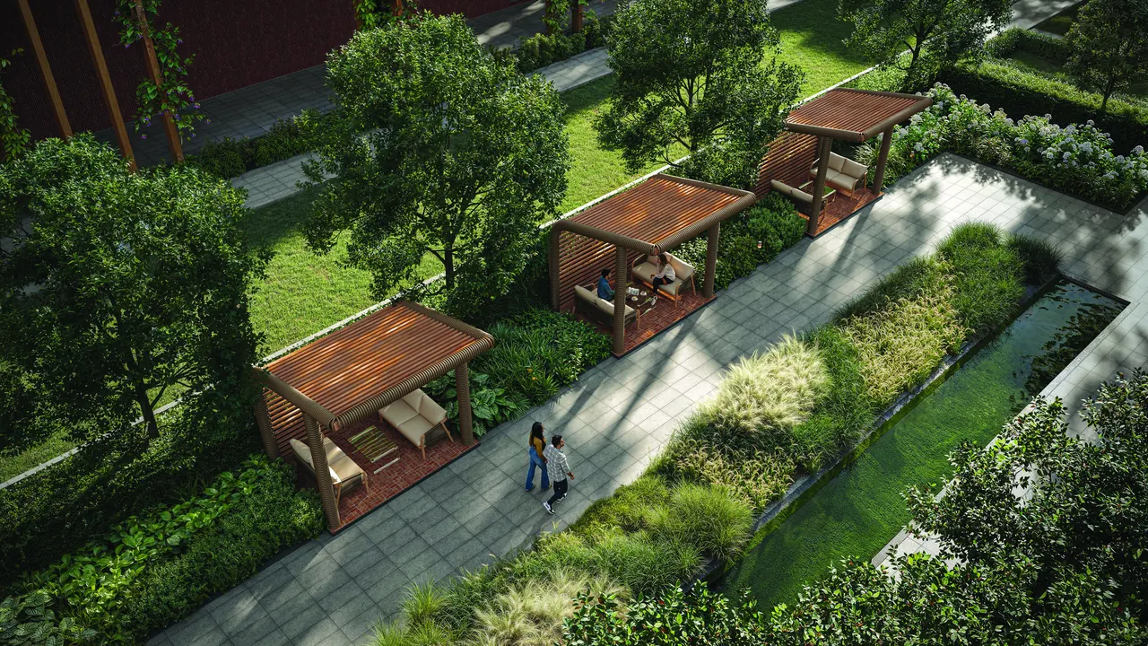
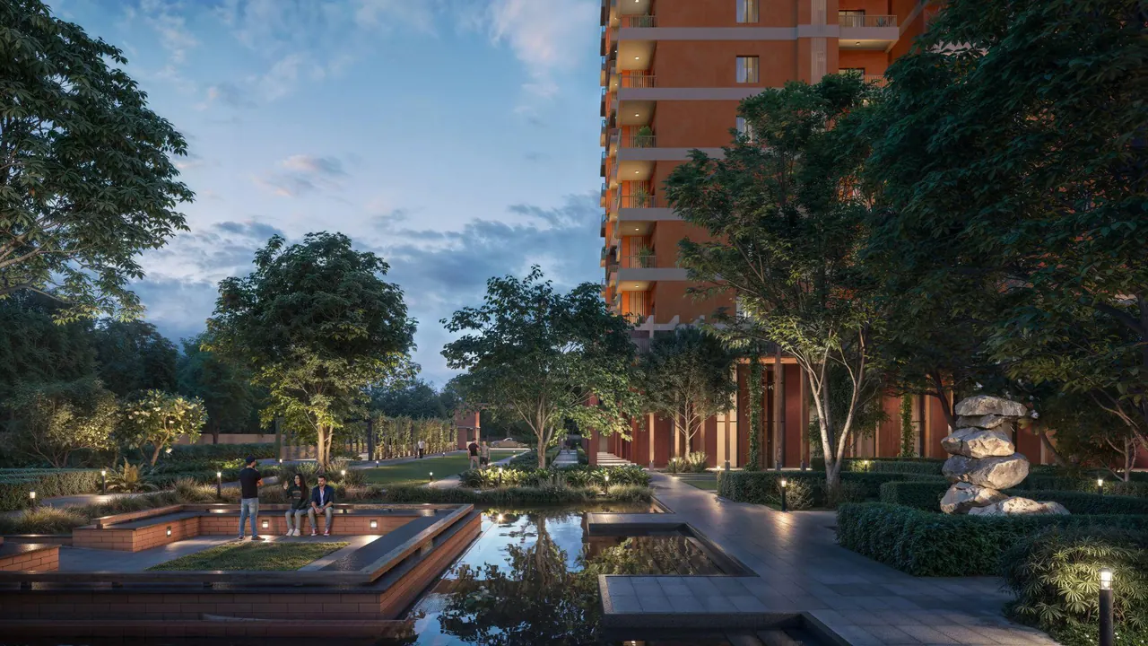
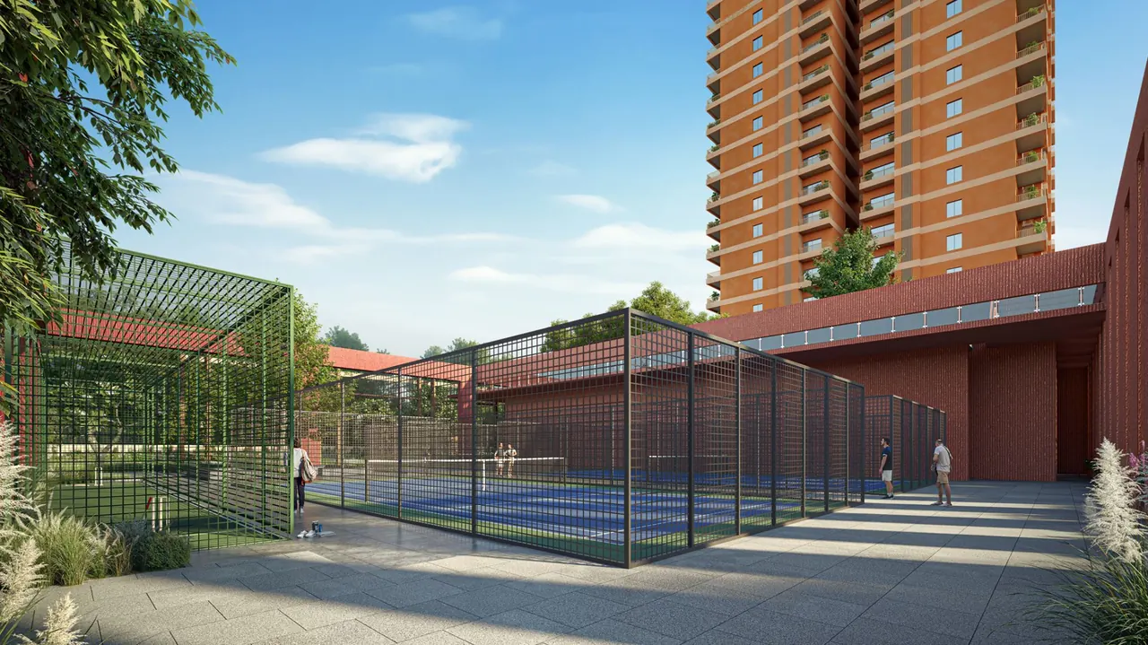
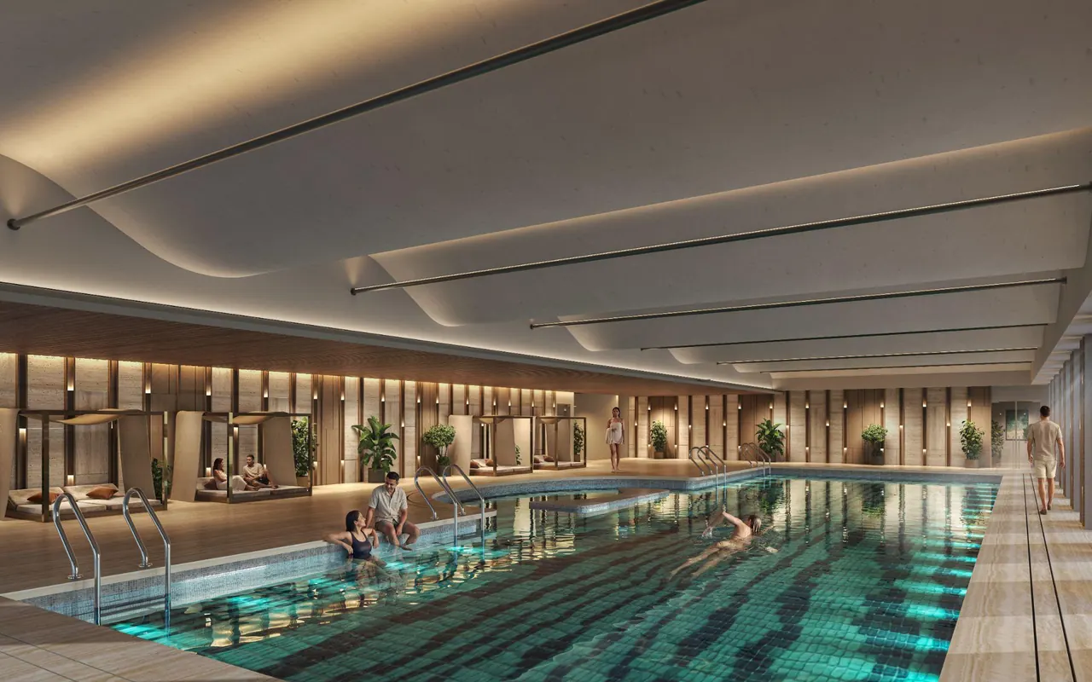
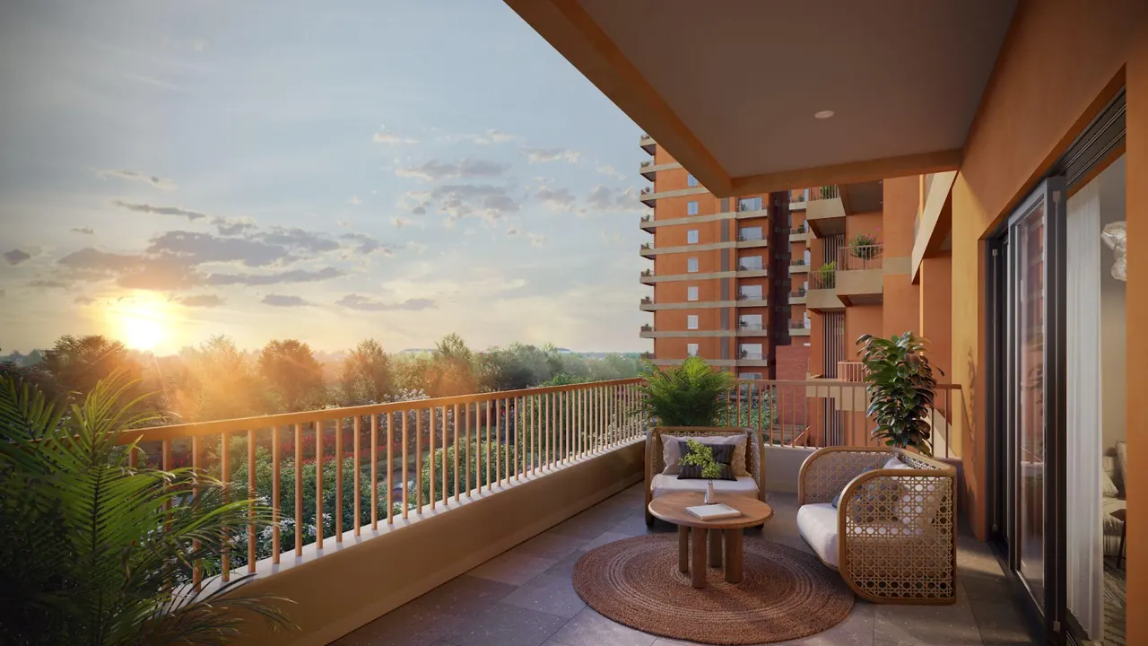
Artistic impressions from developer material.
Current cost sheet
See the current price positioning, applicable charges and availability guidance for every residence type in one focused buyer pack.
Floor plan collection
Explore the official plans for all six residence types and the project master plan. Select the plan relevant to your requirement and we will share the current plan set.
Swipe to see all six residence plans.
Sample apartment video
Take a closer look at the apartment interiors, layout feel and living spaces before planning your site visit.
Representative interior visual for illustration only.
Amenities
Max Estates discloses that the club and sports block are developed within commercial units owned by Max Estates Noida Private Limited, and that residents may access them on a payment basis.
Location
Estate 105 is planned at Plot No. C-02, Sector 105, Noida, under the Noida Authority, along the Noida–Greater Noida Expressway. Max Estates lists the Mahamaya Flyover and Okhla Bird Sanctuary about 10 minutes away, Noida Golf Course about 14 minutes, Mall of India and Medanta Hospital about 15 minutes, and Jewar Airport about 55 minutes.
Developer & registration
Estate 105 is developed by Max Estates, the real estate arm of Max Group, and registered with UP-RERA by Max Estates Noida Private Limited, whose registered office is at 1, Dr. Jha Marg, Max House, Okhla Phase III, New Delhi.
Max Estates credits Gensler (London) as concept architect, RSP Design Consultants as project architect and Oracles as landscape consultant for Estate 105.
As recorded with UP-RERA.
Project facts
Private assistance
Share your requirement for current price, floor plans, availability or a site visit.
Private buyer assistance
Get current pricing, available residences, payment-plan details and floor-plan information from our team.